

36 Warren StreetStoneham, MA 02180
Mortgage Calculator
Monthly Payment (Est.)
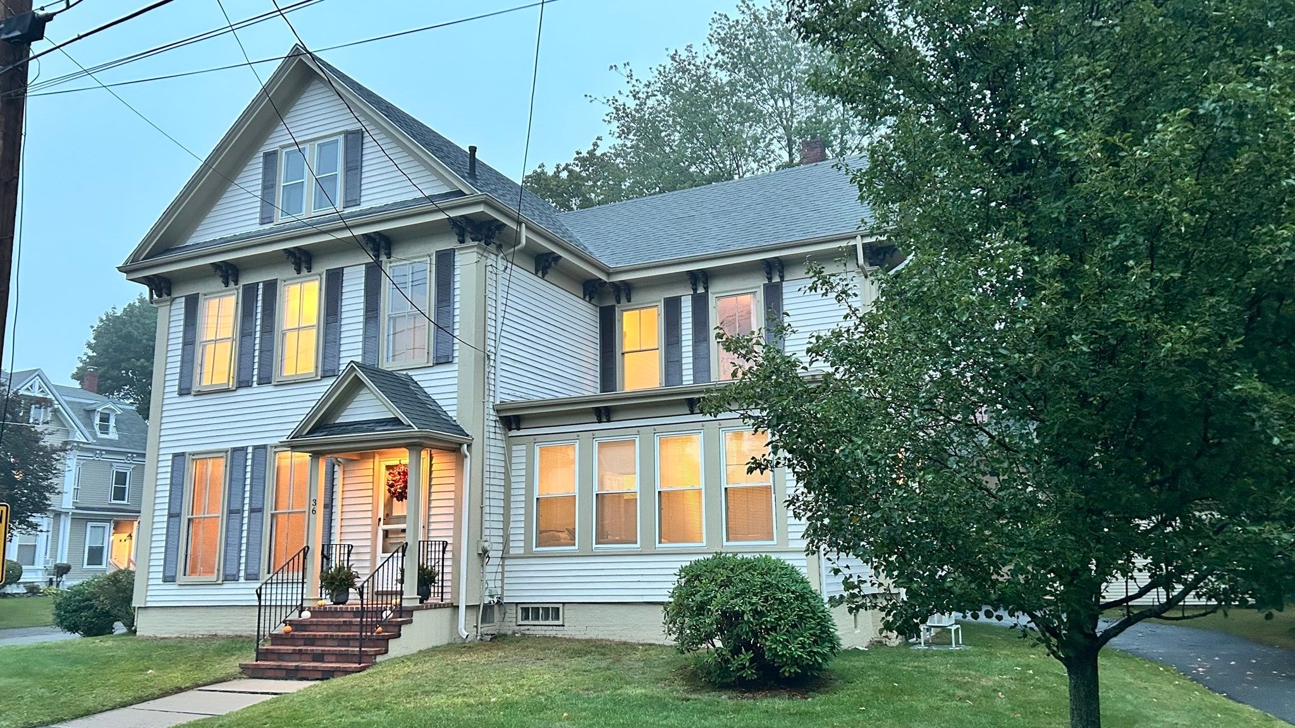
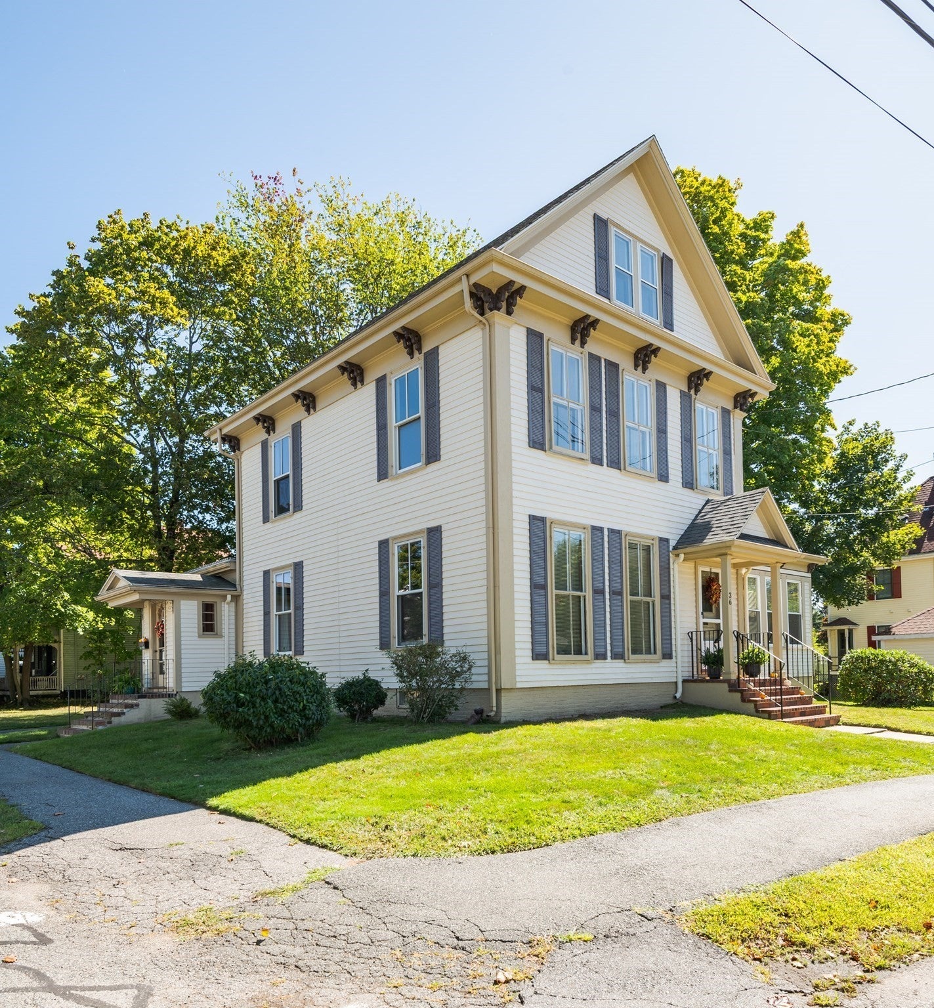
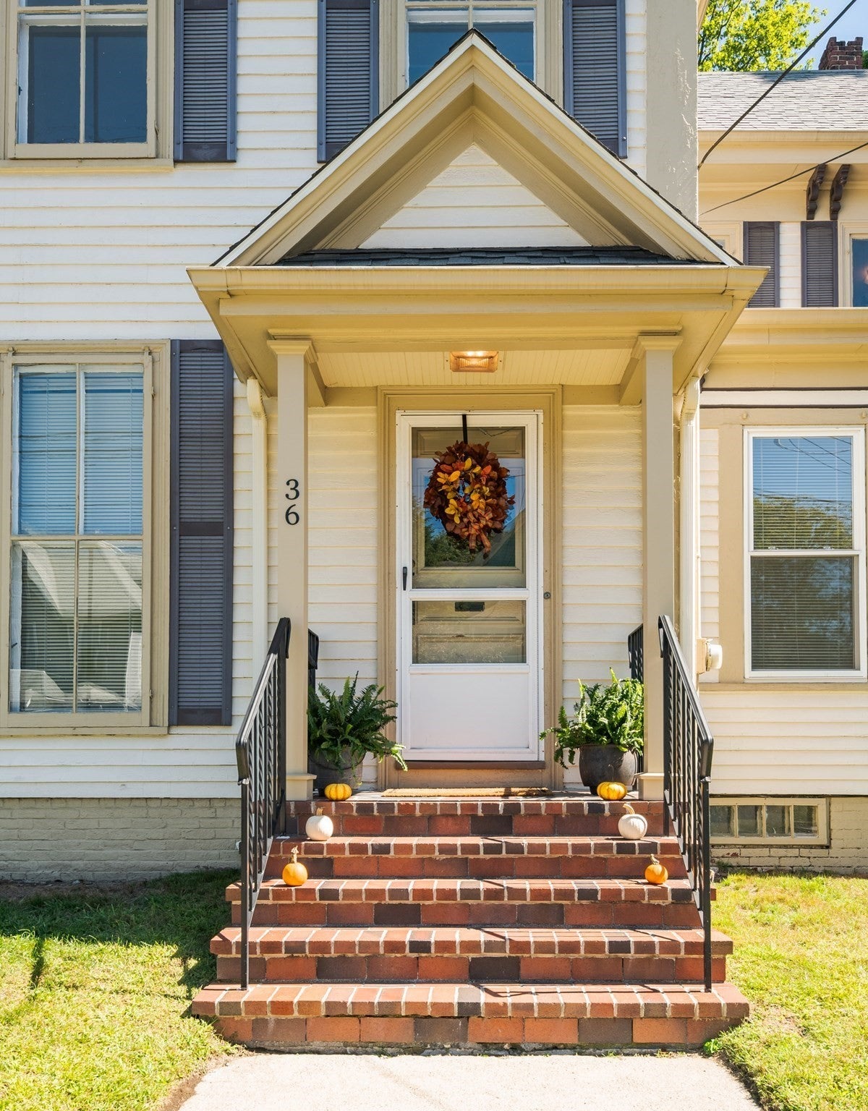
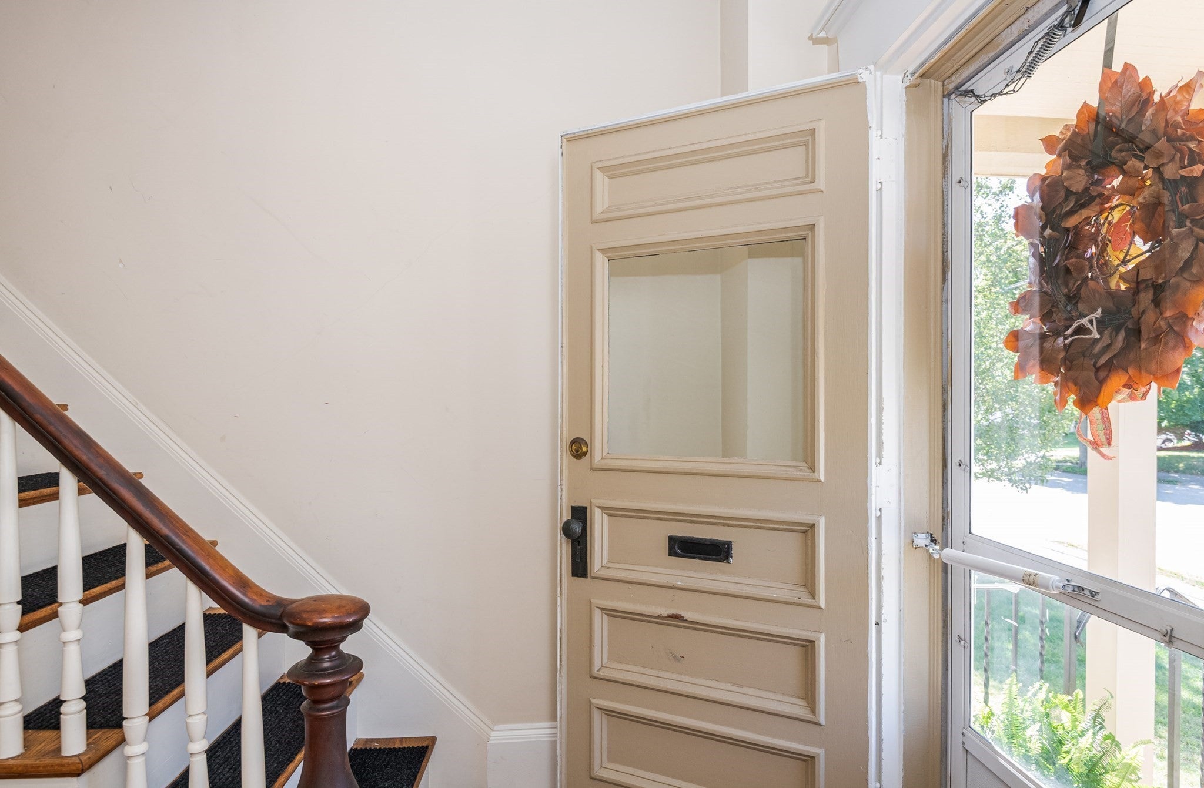
Enter an interest rate to see your estimated monthly payment.A grand scale opportunity with unlimited potential given its grandeur and historic architecture...Welcome to 36 Warren Street, Stoneham. All prominently displayed in the historic Nobility Hill section of town, this home has been part of the current owner's family for over 80 years and it's legacy can be handed down to you. Highlights include: Elongated Victorian windows, High ceilings, mud room/laundry, 3 bonus rooms - 1 with built in book shelves & a walk in storage closet, all original solid wood paneled doors, country kitchen with 2 pantries. Some updates on first floor: Bedroom & Bath ( handicapped equipped), replaced, heating converted to gas, HW tank & Electrical Panel, North facing windows were replaced. Minutes from routes 93, 128 & 1, Public Transportation & Quaint Downtown (restaurants, public common, theater, library, playground and elementary school). Zoned Resident B. With multiple means of egress, your 2nd unit awaits. Large, corner 10,681 square foot lot opens to a 2 car garage/barn with 6 horse stalls & hayloft. Said barn, basement and walk up attic provide fantastic storage and opportunities. This wonderful family home is just waiting for the next owner's dedication, imagination and style.
| 5 days ago | Listing updated with changes from the MLS | |
| 5 days ago | Status changed to Pending | |
| 4 weeks ago | Listing first seen on site |

The property listing data and information, or the Images, set forth herein were provided to MLS Property Information Network, Inc. from third party sources, including sellers, lessors, landlords, and public records, and were compiled by MLS Property Information Network, Inc. The property listing data and information, and the Images, are for the personal, non-commercial use of consumers having a good faith interest in purchasing, leasing or renting listed properties of the type displayed to them and may not be used for any purpose other than to identify prospective properties which such consumers may have a good faith interest in purchasing, leasing or renting. MLS Property Information Network, Inc. and its subscribers disclaim any and all representations and warranties as to the accuracy of the property listing data and information, or as to the accuracy of any of the Images, set forth herein.
Last checked 2026-10-19 10:21 PM UTC